House Leveling in Houston, TX
House leveling is the Houston name for bringing a settled foundation back toward where it started. On a slab that means piers under the low side and hydraulic jacks on top of them. On a pier-and-beam house it means shims, new framing where the old wood rotted, and extra supports where a beam spans too far. Either way it starts with a floor elevation survey and ends with a second one and a plumbing test. The survey is free, and financing is $0 down at 0% APR for 18 months.
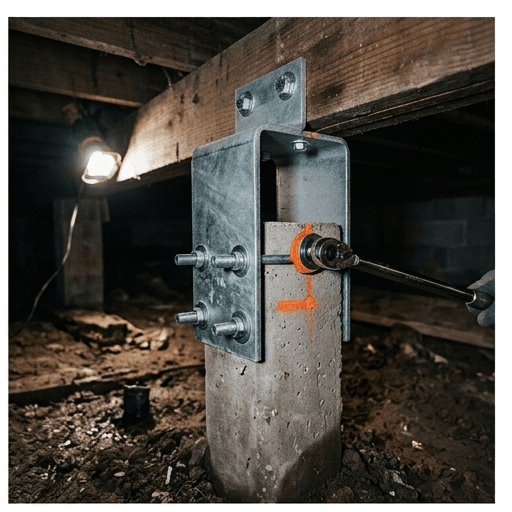
Shims on a pier cap are the whole repair when the piers and beams are still sound. The crawl space inspection, not the sales call, decides whether you need more than that.
What “leveling” means under your house
Slab-on-grade
Piers are pressed or driven to refusal under the settled edge, then the slab is jacked up on them. The engineer sets how far by field judgment, to limit damage to the slab and finishes, not by a target reading. Interior lows need a slab cut. Grouting or mudjacking fills voids and supports; it is not how a house on active clay gets lifted.
Pier and beam
Hardwood or steel shims on the pier caps bring the floor framing back up. Beams and joists that rotted or twisted are replaced or sistered with treated lumber, supports are added where a span is too long for its load, and the crawl space gets the ventilation, clearance and drainage that keep the new wood dry.
Inside tolerance, not laser-flat
The Texas Section of the American Society of Civil Engineers publishes the guideline Houston engineers work from, and it is blunt: perfection is not attainable, and a lift is unlikely to leave a foundation level. What the engineer measures instead is deflection against the same L/360 limit the building code uses for a floor beam, tilt across the whole footprint, and localized dips. A tilt over 1 percent is where people notice the slope. New slabs commonly leave the forms half an inch out, so chasing zero is chasing a number the house never had.
Three documents a leveling job should produce
Pre-lift elevation survey
Floor elevations read to an eighth of an inch across the whole slab, drawn to scale, with deflection and tilt reported against tolerance. It is what sets pier count and placement.
Post-lift survey and plumbing test
The same survey repeated after the lift, kept on record, plus a test of the water and drain lines, because jacking a slab can open a joint under it.
Engineer's compliance letter
The engineer of record states the work conforms to the sealed plan. It is the document a buyer's inspector asks for when you sell.
The guideline lists the cheap fixes first
The same guideline says trying non-structural measures and watching the foundation, before or instead of structural repair, can be the prudent path, and that an owner may reasonably choose periodic cosmetic repairs and door adjustments over underpinning. If your survey puts you there, we will say so.
- Even soil moisture on all sides of the house, without over-watering
- Trees and large shrubs pruned, root-barriered or removed, then a waiting period for the soil to rehydrate
- Gutters with downspouts carried well past the foundation and planting beds
- Grade falling at least 5 percent for the first 10 feet, roughly 6 inches in 10 feet
- Surface or subsurface drains where grading alone cannot move the water
When the house does need lifting, published Houston ranges run $800–$6,500 to relevel a pier-and-beam floor, $6,000–$12,000 when rotted framing is replaced, and $3,000–$6,000 for a single-side slab lift. Estimates, not a quote. Full cost breakdown.
House leveling questions
- Will my house be perfectly level after house leveling?
- No, and the Texas engineering guideline says so in writing: perfection is not attainable, and elevation adjustments are unlikely to leave a foundation level. The goal is to stop the movement, bring deflection and tilt back inside tolerance, and get doors, floors and drains working. A 1 percent tilt is where most people start to notice a slope; the lift aims well under that.
- Can you level a pier and beam house without adding piers?
- Often, yes. When the existing piers and beams are sound, the floor is releveled with hardwood or steel shims on the pier caps. Piers get added only where a beam span is too long for its load, and rotted beams or joists are replaced with treated lumber. The crawl space inspection decides which of those you need.
- Does house leveling cause new cracks?
- A lift can open hairline cracks in sheetrock and pinch a door or two while the frame resettles, which is why the engineer limits the lift by field judgment rather than chasing a number. Wait a few weeks before cosmetic patching so you repair once.
- Do I need an engineer to level a house in Houston?
- For slab piers inside the City of Houston, yes: the permit requires plans sealed by a Texas-licensed engineer, who becomes the engineer of record. Texas issues no license for foundation repair contractors, so the engineer's letter is the only licensed signature on the job. Ask for the pre-lift survey, the post-lift survey and the compliance letter in the contract.
Find out how far your floor has moved
A free elevation survey tells you whether you need shims, piers, or just better drainage, before anyone quotes a lift.